

Console and Video Wall Specification
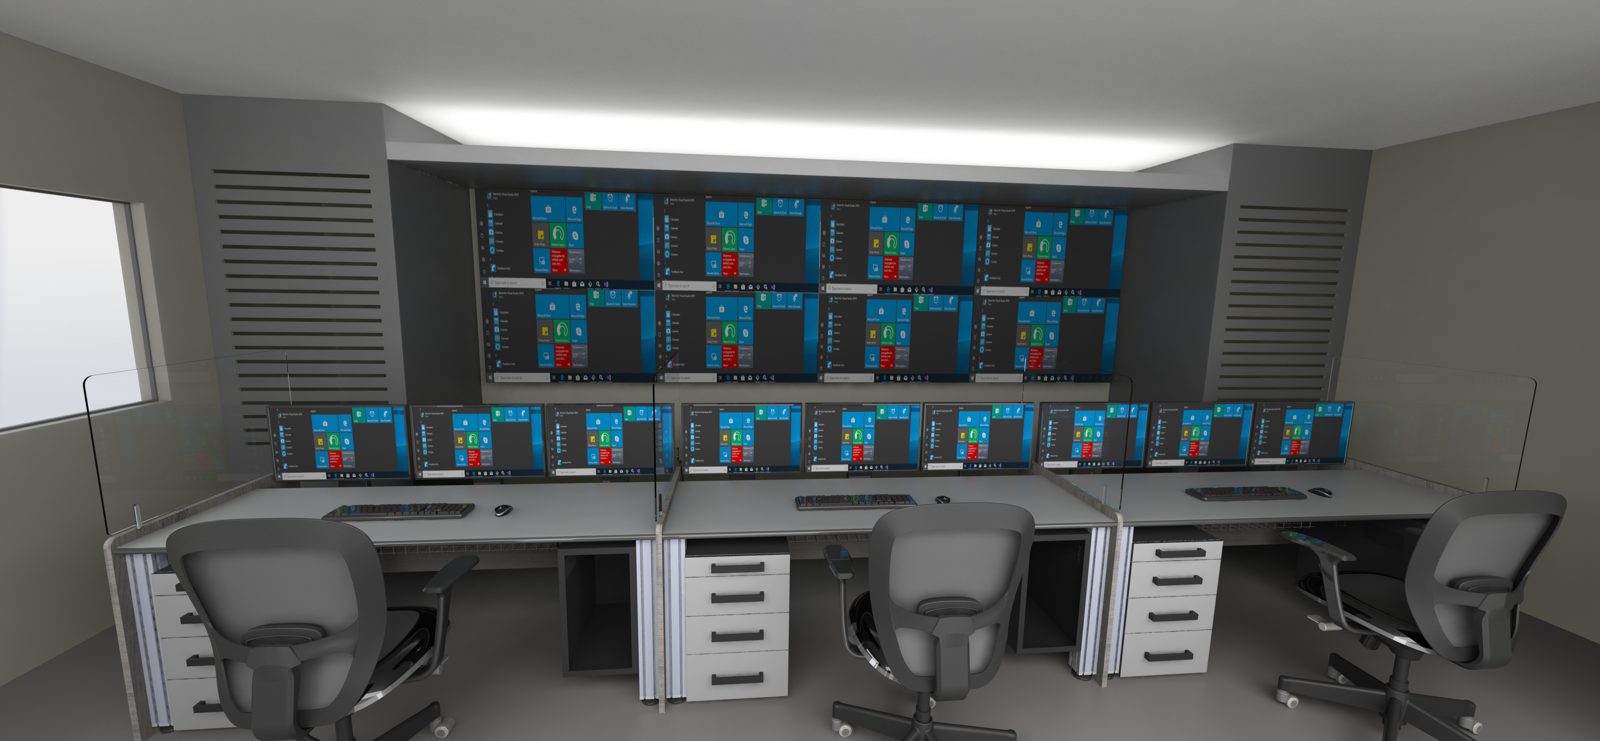
Consoles and walls specified around the operator
We specify operator consoles and video walls from the task outward. Every position, screen and sight line is fixed in a 3D model before anything is fabricated.
Specification sits inside our industrial control room design service, which runs in four fixed-fee stages from concept to site supervision.

Console widths and layout
Standard 1.6 m, 1.8 m and 2.0 m widths, or bespoke where the task needs it.
Screens and sight lines
Screens from 61 cm to 107 cm diagonal, placed for viewing angle and posture.
Video wall sizing
Wall size set by viewing distance and tied to the plant HMI hierarchy.
Sit-stand options
Height-adjustable consoles let operators change posture during a long shift.
Cable and equipment bays
Integrated bays and cable management keep hardware serviceable and off the desk.
Where Our Specifications Have Been Built
Mining operations centre
A 21-station continuous console faces an 84-screen video wall running on AV-over-IP. Every station was set out in the model before fabrication.
Mining, AV-over-IP
Coastal refinery
Six height-adjustable consoles carry 48 monitors between them. Operators can sit or stand at any position.
Refinery, sit-stand
Coal-fired power station
Three dual-unit consoles run six generating units. Each console serves two units from one operating position.
Power generation
The Numbers Behind A Specification
1.6 to 2.0 m
Standard console widths
61 to 107 cm
Screen diagonals we specify
84
Screens on one AV-over-IP video wall
21
Stations on one continuous console
Figures come from our standard range and from completed projects. Bespoke sizes are available.
Modelled, reviewed, then tendered fairly
Every room is modelled in Revit and AutoCAD, then rendered in Enscape for client review. Operators see their positions before steel is cut. We then write a performance specification with an approved-vendor list, so owners and EPCs can tender on equal terms. We design with VuWall, G&D and TBC Consoles. In Southern Africa we can also fabricate the consoles and install the room. In the GCC, local partners supply and install through our regional partner MCPM.
Standards Behind Every Design
We design with reference to the standards that matter for people in control rooms. Tap a card to see what each one covers.
ISO 11064Ergonomic design of control centresTap to read more
Layout, workstation, display and environmental requirements for control rooms, from concept to evaluation.
ISO 6385Ergonomics of work systemsTap to read more
The principles behind designing work around people: tasks, equipment and environment together.
EEMUA 201Control room design guidanceTap to read more
Practical guidance on human-centred control room and HMI design for process industries.
EEMUA 191Alarm systemsTap to read more
How to design, manage and measure alarm systems so operators are not flooded.
ISA-18.2 / IEC 62682Alarm management lifecycleTap to read more
The lifecycle for alarm philosophy, rationalisation and performance monitoring.
ISA-101HMI designTap to read more
How operator screens should be structured, from plant overview down to equipment detail.
IOGP 454Human factors in projectsTap to read more
Human factors engineering built into capital projects from the start.
Your site codesLocal and owner specificationsTap to read more
Your own specifications and the codes in force where you build always take precedence.
Frequently asked questions
What console widths do you specify?
Our standard widths are 1.6 m, 1.8 m and 2.0 m. We design bespoke widths when the number of screens, the task or the room calls for it.
How do you decide the size of a video wall?
We start from the viewing distance at each operator position, including the furthest one. We then tie the wall content to the plant HMI hierarchy, so overview data sits where every operator can read it.
Can we see the room before it is built?
Yes. Every room is modelled in Revit and rendered in Enscape, so your operators and managers review layout and sight lines before fabrication. Changes made at this stage cost far less than changes made on site.
Will the specification lock us into one supplier?
No. We write performance specifications with an approved-vendor list, so owners and EPCs can tender the work fairly. The specification sets what the console and wall must do, not whose name is on them.